Start of property details

Share this property:
1915 TOWNE CENTRE BOULEVARD, Unit 302
Annapolis, MD 21401
COMING SOON
$494,900
$333 / Sqft
2
Beds
2
Baths
2
Garage
1,485
Sqft
2009
Yr. Built
MLS# MDAA2161546

Property Description

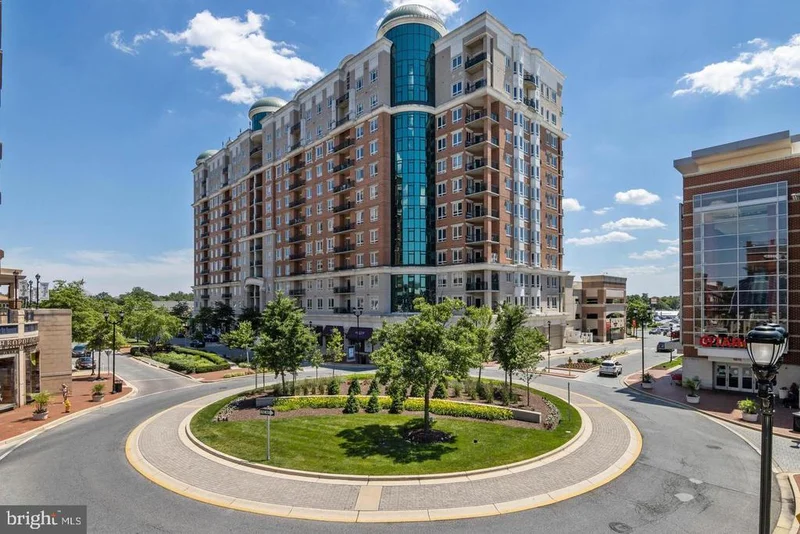
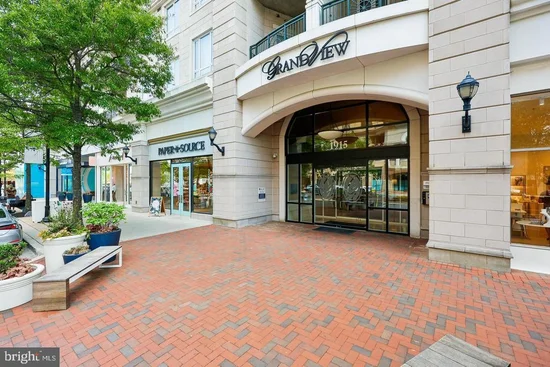
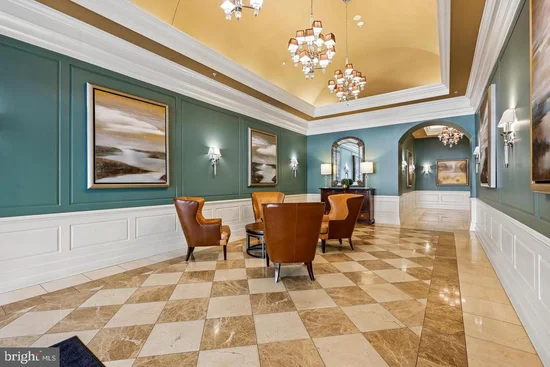
Experience the epitome of luxury living in this exquisite unit located in the prestigious Grandview at Annapolis Towne Centre. Spanning 1, 485 square feet, this sophisticated residence boasts an open floor plan that seamlessly integrates the living and dining areas, adorned with elegant crown moldings and rich wood floors that exude warmth and style. The gourmet kitchen is a culinary enthusiast's dream, featuring upgraded countertops and breakfast bar, cooktop stove, built in microwave, and a sleek single oven. The spacious breakfast area invites casual dining, while the expansive living space is perfect for entertaining guests or enjoying quiet evenings at home. Retreat to the master suite, complete with a luxurious walk-in closet and a spa-like bathroom featuring a soaking tub, a walk-in shower, and 2 oversized vanities providing a serene escape from the everyday hustle. Indulge in the exclusive amenities offered by the community, including a rooftop pool, fitness center, and concierge services, all designed to enhance your lifestyle. With 24-hour security and covered parking for two vehicles, peace of mind and convenience are paramount. This residence is not just a home; it's a lifestyle choice, offering unparalleled access to upscale dining, shopping, and entertainment. Elevate your living experience in this remarkable property, where luxury meets comfort in every detail. Easy commutes to Washington DC, Baltimore, and the Naval Academy.

Property Highlights

Property Type
Residential
Property Sub Type
Condominium
Architectural Style
Traditional
Bedrooms
2
Total Bathrooms
2
Living Area
1,485
Price / Sqft
$333
Year Built
2009

Location

City/Township
ANNAPOLIS
Subdivision
GRANDVIEW AT ANNAPOLIS TOWNE CENTRE
County
ANNE ARUNDEL-MD
Zoning
R

Property Details

Price
$494,900
Property Type
Residential
Property Sub Type
Condominium
Condominium
Yes

Building

Levels
1

Interior Features

Bedrooms and Bathrooms

Total Bathrooms
2
Full Bathrooms
2
Bedrooms
2
Bedrooms on Main Level
2

Area and Spaces

Living Area
1,485
Above Grade Finished Area
1,485 Sqft

Appliances

Appliances
Built-In Microwave, Dishwasher, Dryer - Electric, Oven - Single, Refrigerator, Washer, Stove

Interior Features

Interior Features
Bathroom - Soaking Tub, Bathroom - Walk-In Shower, Ceiling Fan(s), Combination Dining/Living, Crown Moldings, Walk-in Closet(s), Wood Floors, Window Treatments, Breakfast Area, Floor Plan - Open, Upgraded Countertops
Accessibility Features
No Stairs
Security Features
24 hour security, Main Entrance Lock, Smoke Detector
Entry Level
3

Heating and Cooling

Heating Features
Heat Pump(s)

Building Details

Construction

Architectural Style
Traditional
Year Built
2009
Structure Design Type
Penthouse Unit/Flat/Apartment

Materials

Construction Materials
Brick

Terms

Terms

Ownership
Condominium

Taxes

Tax

Tax (Annual)
$5,440

HOA

Association Fee2
$1,182 /mo
Association Ammenities
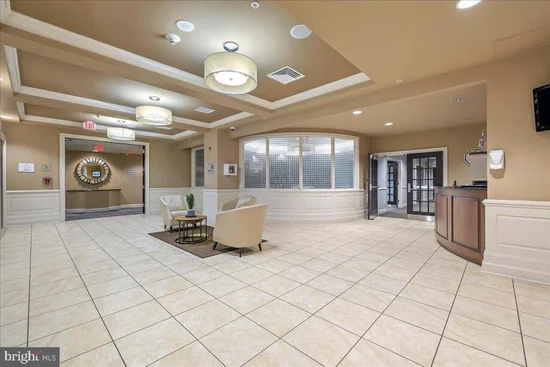
Bar/Lounge, Concierge, Elevator, Fitness Center, Library, Meeting Room, Pool - Outdoor, Pool - Rooftop, Party Room
Association Fee Includes
Common Area Maintenance, Ext Bldg Maint, Pool(s), Snow Removal, Water, Trash, Pest Control, Sewer, Management, Reserve Funds, Health Club

Heating, Cooling & Utilities

Cooling Features
Central A/C, Ceiling Fan(s)

Utilities

Sewer
Public Sewer
Water Source
Public

Parking

Garage Capacity
2
Parking Features
Assigned
Listed by Samson Properties
Listing Data last updated 11/21/2026 03:40 pm
Get a Link to this Property: Copy To Clipboard
QR Code link to this property

Phone:
Connect with:

Payment Calculator

per month. fixed. % interest.
$
%
$
%
Principal & Interest
+ Home Insurance
+ Property Tax
+ HOA Fees
per month
Total interest paid over s will be:
All estimates and provided for informational purposes only. Actual amounts may vary. The output of the tool is not a loan offer or solicitation, nor is it financial or legal advice. Information, rates, programs and loan scenarios shown are for example only as of 21-Nov-2026 and are subject to change without notice. Interest rates provided by the St. Louis Federal Reserve Economic Data (FRED). All products are subject to credit and property approval. Not all products are available in all states or for all loan amounts. Other restrictions and limitations apply. Contact your preferred lender for the pricing associated with your specific transaction. Calculations are generated by Open Source mortgage calculation software tools using common mathematical formulas. All calculations should be independently verified.

1915 TOWNE CENTRE BOULEVARD, Unit 302 Annapolis, MD 21401 -- MLS# MDAA2161546

Get in touch, we're glad to help.
By submitting this form, your Home Search Service account will be established and you agree to our Terms Of Use and Privacy Policy. You do not need to consent to texts as a condition of buying a property, goods or services. You agree that Bill Hyland, AnnapolisCondos.com, our staff or lenders may contact you about your inquiry by phone or email. You can unsubscribe from emails at any time using the link in any message.