Start of property details

Share this property:
66 FRANKLIN STREET, Unit 304
Annapolis, MD 21401
May 2026
SOLD
$1,250,000
Sold Price
2
Beds
3
Baths
2
Garage
2007
Yr. Built
MLS# MDAA2139856
Cumulative Days on Market: 103 · Includes prior listings · Currently listed since 04/17/26 · Data provided by the MLS.

Property Description

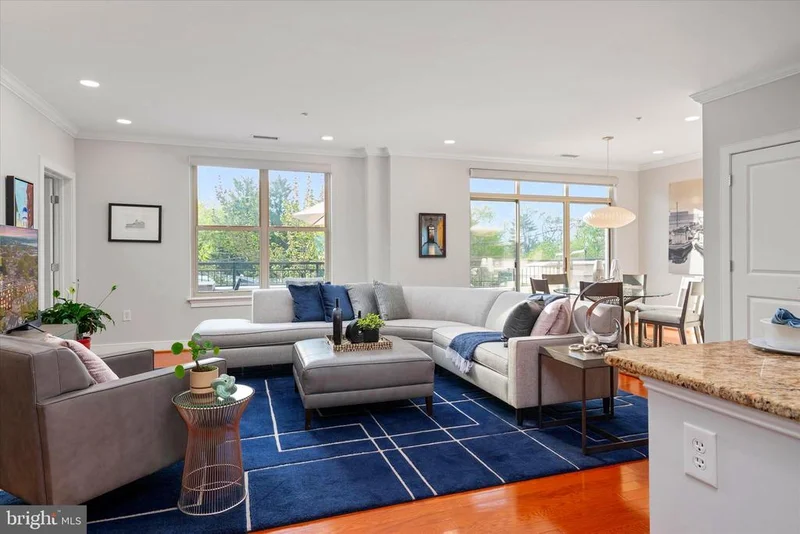
Stunning penthouse residence featuring an expansive terrace with sweeping views of the Maryland State House. Floor-to-ceiling windows flood the home with natural light while perfectly framing the scenery, and professionally installed window treatments provide effortless ambiance control. The chef’s kitchen is equipped with upgraded stainless steel appliances, a gas range with hood, and a convenient breakfast bar. The spacious, light-filled living area flows seamlessly onto the terrace, creating an ideal setting for indoor-outdoor living. The generous primary suite offers direct terrace access, along with a spa-like bath featuring a soaking tub and separate walk-in shower. A versatile second bedroom serves equally well as a guest room or den and includes its own en-suite bath. An additional office with French doors and a half bath completes this thoughtfully designed, lightly lived-in condo. Custom California Closets provide exceptional storage throughout. The unit includes two deeded garage parking spaces—side by side and conveniently located near the elevator—as well as a large deeded storage closet. Building amenities include concierge service, party rooms, a fitness center, and a library. Enjoy walkable access to downtown and Eastport, with easy commuting via Route 50 and close proximity to shopping and hospitals.

Ask a Local Expert

Property Highlights

Sold Price
1250000
Property Type
Residential
Property Sub Type
Condominium
Architectural Style
Traditional
Bedrooms
2
Total Bathrooms
3
Living Area
1,584
Price / Sqft
$789
Year Built
2007
Cumulative Days On Market
6

Location

City/Township
ANNAPOLIS
Subdivision
ACTONS LANDING CONDOS
County
ANNE ARUNDEL-MD
Zoning
P

Property Details

Price
$1,250,000
Sold Price
1250000
Property Type
Residential
Property Sub Type
Condominium
Condominium
Yes

Building

Levels
1

Community

Local Schools

High School
ANNAPOLIS

Interior Features

Bedrooms and Bathrooms

Total Bathrooms
3
Full Bathrooms
2
1/2 Bathrooms
1
Bedrooms
2
Bedrooms on Main Level
2

Area and Spaces

Living Area
1,584
Above Grade Finished Area
1,584 Sqft

Appliances

Appliances
Built-In Microwave, Cooktop, Dishwasher, Disposal, Dryer, Exhaust Fan, Oven - Wall, Oven/Range - Gas, Refrigerator, Stainless Steel Appliances, Trash Compactor, Washer, Water Heater

Interior Features

Interior Features
Built-Ins, Crown Moldings, Entry Level Bedroom, Floor Plan - Open, Kitchen - Eat-In, Primary Bath(s), Recessed Lighting, Walk-in Closet(s), Wood Floors
Flooring
Hardwood
Accessibility Features
Elevator
Security Features
Desk in Lobby

Heating and Cooling

Heating Features
Forced Air

Building Details

Construction

Architectural Style
Traditional
Year Built
2007
Structure Design Type
Unit/Flat/Apartment

Materials

Construction Materials
Brick

Terms

Terms

Ownership
Condominium
Inclusions
2 deeded parking spaces next to each other and one deeded storage unit.
Cumulative Days On Market
6

Taxes

Tax

Tax (Annual)
$8,851.64

HOA

Association Fee2
1106.53 /mo
Association Ammenities
Common Grounds, Concierge, Exercise Room, Dog Park, Fitness Center, Library, Meeting Room, Party Room, Reserved/Assigned Parking
Association Fee Includes
Common Area Maintenance, Ext Bldg Maint, Management, Parking Fee, Reserve Funds, Recreation Facility

Heating, Cooling & Utilities

Cooling Features
Central A/C

Utilities

Utilities
Cable TV, Natural Gas Available, Phone, Sewer Available, Water Available
Sewer
Public Sewer
Water Source
Public

Exterior Features

Exterior Features
Water Fountains
Patio And Porch Features
Balcony

Parking

Garage Capacity
2
Parking Features
Parking Space Conveys
Listed by Keller Williams Select Realtors of Annapolis. Sold by Elizabeth C Dooner, Coldwell Banker Realty
Listing Data last updated 09/17/2026 08:20 pm
Get a Link to this Property: Copy To Clipboard
QR Code link to this property

Phone:
Connect with:

Payment Calculator

per month. fixed. % interest.
$
%
$
%
Principal & Interest
+ Home Insurance
+ Property Tax
+ HOA Fees
per month
Total interest paid over s will be:
All estimates and provided for informational purposes only. Actual amounts may vary. The output of the tool is not a loan offer or solicitation, nor is it financial or legal advice. Information, rates, programs and loan scenarios shown are for example only as of 18-Sep-2026 and are subject to change without notice. Interest rates provided by the St. Louis Federal Reserve Economic Data (FRED). All products are subject to credit and property approval. Not all products are available in all states or for all loan amounts. Other restrictions and limitations apply. Contact your preferred lender for the pricing associated with your specific transaction. Calculations are generated by Open Source mortgage calculation software tools using common mathematical formulas. All calculations should be independently verified.

Property History

Today
Property information last updated
113 days ago
Date Sold
153 days ago
Status Active. This is the date the listing was placed on market.
Cumulative Days on Market: 103 days (includes prior listings) · Currently listed since April 17, 2026. Data provided by the MLS.

66 FRANKLIN STREET, Unit 304 Annapolis, MD 21401 -- MLS# MDAA2139856

Get in touch, we're glad to help.
By submitting this form, your Home Search Service account will be established and you agree to our Terms Of Use and Privacy Policy. You do not need to consent to texts as a condition of buying a property, goods or services. You agree that Bill Hyland, AnnapolisCondos.com, our staff or lenders may contact you about your inquiry by phone or email. You can unsubscribe from emails at any time using the link in any message.