Start of property details

Share this property:
2144 CHESAPEAKE HARBOUR DRIVE
Annapolis, MD 21403
FOR
SALE
$1,495,000
Active
3
Beds
4
Baths
1
Garage
1985
Yr. Built
MLS# MDAA2151304
Cumulative Days on Market: Less than 1 · Includes prior listings · Currently listed since 07/16/26 · Data provided by the MLS.

Property Description

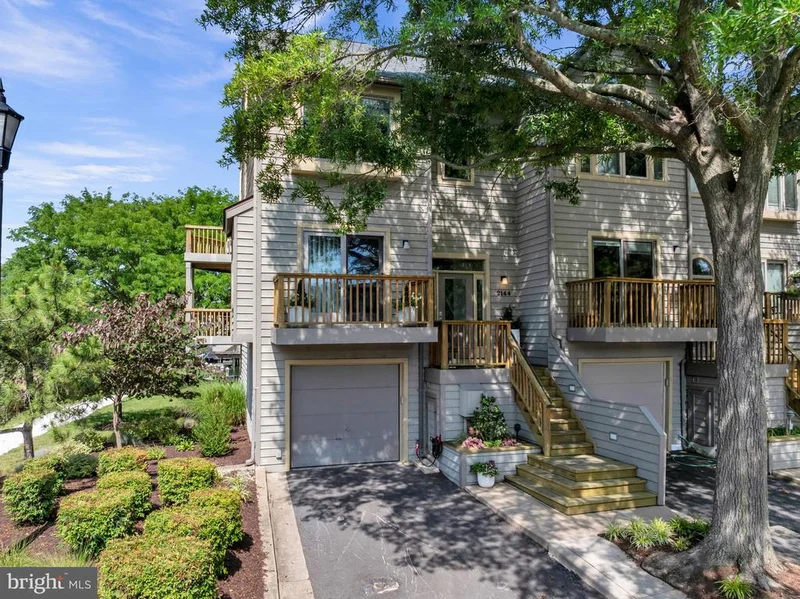
Welcome to 2144 Chesapeake Harbour Drive a stunning end-unit townhome in the sought-after community of Chesapeake Harbour. Perfectly positioned to overlook the Chesapeake Harbour Marina and with Chesapeake Bay views, this move-in-ready home combines luxurious updates with an exceptional waterfront lifestyle. The main level features a beautifully updated kitchen with marble countertops, stainless steel appliances, upgraded finishes and even a serene view of the Bay. The kitchen flows seamlessly into the dining area and spacious living room, where an electric fireplace creates a warm and inviting atmosphere. Sliding doors lead to a private deck overlooking the marina, providing the perfect place to enjoy your morning coffee or unwind at sunset. A convenient half bathroom completes this level. Upstairs, the spacious primary suite offers a walk-in closet and a beautifully renovated private bathroom with a walk-in shower. A second bedroom, a fully updated hall bathroom, and an upper-level laundry area complete this floor. The top level features a private third bedroom with separate aircon unit, creating an ideal space for guests, a home office, or whatever best fits your needs. The walkout lower level provides even more flexible living space with a cozy family room featuring a wood-burning fireplace and access to a private patio with marina views. There is also a wet-bar with wine cooler, making this room perfect for entertaining. The attached garage has been enhanced with custom epoxy flooring and built-in storage cabinets, creating a polished and functional space. Nearly every inch of this home has been thoughtfully updated in recent years, including new Marvin windows and sliding doors, custom window coverings, luxury vinyl plank flooring, custom stair railings, marble kitchen countertops, beautifully renovated bathrooms, new lighting fixtures, and a new LG washer and dryer. The roof was replaced in 2025, and the community is completing fresh exterior painting this year, adding even more value and curb appeal. Chesapeake Harbour offers an unmatched amenity package, including an outdoor pool with water views, tennis and pickleball courts, a private beach, and beautifully maintained common grounds. Residents also enjoy plenty of parking for both owners and guests. Just moments away, you'll find local favorites such as Beacon Waterfront Galley and Bar, the Annapolis Maritime Museum, Black Market Bakers, nearby parks, shopping, dining, and easy commuter access. If you've been dreaming of a low-maintenance waterfront lifestyle with breathtaking views, resort-style amenities, and designer finishes throughout, this exceptional home is one you won't want to miss. Schedule your private tour today!

Ask a Local Expert

Property Highlights

Property Type
Residential
Property Sub Type
Condominium
Architectural Style
Contemporary
Bedrooms
3
Total Bathrooms
4
Living Area
2,016
Price / Sqft
$742
Year Built
1985
Condition
Excellent
Cumulative Days On Market
1

Location

City/Township
Annapolis
View
Water, Marina, Bay
Subdivision
CHESAPEAKE HARBOUR
County
ANNE ARUNDEL-MD
Zoning
R15

Lake/Waterfront Information

Water Body Name
Chesapeake Bay

Property Details

Price
$1,495,000
Condition
Excellent
Property Type
Residential
Property Sub Type
Condominium

Building

Levels
4

Community

Local Schools

Elementary School
GEORGETOWN EAST
Middle School
ANNAPOLIS
High School
ANNAPOLIS

Interior Features

Bedrooms and Bathrooms

Total Bathrooms
4
Full Bathrooms
3
1/2 Bathrooms
1
Bedrooms
3

Area and Spaces

Living Area
2,016
Above Grade Finished Area
2,016 Sqft

Appliances

Appliances
Dishwasher, Built-In Microwave, Cooktop, Oven - Wall, Refrigerator, Stainless Steel Appliances, Washer, Dryer

Interior Features

Interior Features
Crown Moldings, Dining Area, Floor Plan - Open, Kitchen - Gourmet, Upgraded Countertops, Recessed Lighting, Chair Railings, Ceiling Fan(s), Bathroom - Walk-In Shower, Primary Bath(s), Walk-in Closet(s)
Flooring
Luxury Vinyl Plank, Ceramic Tile
Accessibility Features
None
Door Features
Sliding Glass
Security Features
Smoke Detector
Fireplace Features
Electric, Wood

Heating and Cooling

Heating Features
Heat Pump(s)
Has Fireplace
Yes
Fireplaces
2

Building Details

Construction

Architectural Style
Contemporary
Year Built
1985
Foundations
Permanent
Structure Design Type
End of Row/Townhouse

Materials

Construction Materials
Wood Siding

Terms

Terms

Ownership
Condominium
Cumulative Days On Market
1

Taxes

Tax

Tax (Annual)
$8,851

HOA

Has HOA
Yes
Association Fee
$1,147
Association Fee2
1921.00 /qtr
Association Ammenities
Beach, Common Grounds, Gated Community, Jog/Walk Path, Meeting Room, Pool - Outdoor, Security, Tennis Courts, Water/Lake Privileges
Association Fee Includes
Common Area Maintenance, Ext Bldg Maint, Insurance, Lawn Maintenance, Management, Pool(s), Reserve Funds, Security Gate, Snow Removal, Trash

Heating, Cooling & Utilities

Cooling Features
Central A/C

Utilities

Sewer
Public Sewer
Water Source
Public

Exterior Features

Exterior Features
Street Lights, Exterior Lighting

Parking

Garage Capacity
1
Parking Features
Paved Parking
Listed by One Percent Lists Mid-atlantic
Listing Data last updated 07/17/2026 03:40 pm
Get a Link to this Property: Copy To Clipboard
QR Code link to this property

Phone:
Connect with:

Payment Calculator

per month. fixed. % interest.
$
%
$
%
Principal & Interest
+ Home Insurance
+ Property Tax
+ HOA Fees
per month
Total interest paid over s will be:
All estimates and provided for informational purposes only. Actual amounts may vary. The output of the tool is not a loan offer or solicitation, nor is it financial or legal advice. Information, rates, programs and loan scenarios shown are for example only as of 17-Jul-2026 and are subject to change without notice. Interest rates provided by the St. Louis Federal Reserve Economic Data (FRED). All products are subject to credit and property approval. Not all products are available in all states or for all loan amounts. Other restrictions and limitations apply. Contact your preferred lender for the pricing associated with your specific transaction. Calculations are generated by Open Source mortgage calculation software tools using common mathematical formulas. All calculations should be independently verified.

Property History

Today
Property information last updated
Today
Status Active. This is the most recent date the listing was placed on market.
Cumulative Days on Market: Less than 1 days (includes prior listings) · Currently listed since July 16, 2026. Data provided by the MLS.
All information deemed reliable but not guaranteed. All properties are subject to prior sale, change or withdrawal. Neither listing broker(s) or information provider(s) shall be responsible for any typographical errors, misinformation, misprints and shall be held totally harmless. Listing(s) information is provided for consumers personal, non-commercial use and may not be used for any purpose other than to identify prospective properties consumers may be interested in purchasing. Listing information on this site was last updated 07/17/2026 03:40 pm. The data relating to real estate for sale on this website comes in part from the Internet Data Exchange program of BRIGHT MLS. Real estate listings held by brokerage firms other than Anne Arundel Properties, Inc, may be marked with the Internet Data Exchange logo and detailed information about those properties will include the name of the listing broker(s) when required by the MLS. All rights reserved.
Listing Data last updated: 07/17/2026 03:40 pm
Equal Housing Opportunity
Service by Buying Buddy® IDX CRM
Copyright © 2003 - 2026 Buying Buddy. All rights reserved.

2144 CHESAPEAKE HARBOUR DRIVE Annapolis, MD 21403 -- MLS# MDAA2151304

Get in touch, we're glad to help.
By submitting this form, your Home Search Service account will be established and you agree to our Terms Of Use. You do not need to consent as a condition of buying a property, goods or services. You agree that Bill Hyland, AnnapolisCondos.com, our staff or lenders may contact you about your inquiry and with recurring automated marketing and transactional messages (such as new-listing alerts and market updates) via call, email and text. Message frequency may vary. Message and data rates may apply. Reply 'STOP' to any text to opt out, reply 'HELP' for help, or click the unsubscribe link in emails. View Privacy Policy.
All information deemed reliable but not guaranteed. All properties are subject to prior sale, change or withdrawal. Neither listing broker(s) or information provider(s) shall be responsible for any typographical errors, misinformation, misprints and shall be held totally harmless. Listing(s) information is provided for consumers personal, non-commercial use and may not be used for any purpose other than to identify prospective properties consumers may be interested in purchasing. Listing information on this site was last updated 07/17/2026 03:40 pm. The data relating to real estate for sale on this website comes in part from the Internet Data Exchange program of BRIGHT MLS. Real estate listings held by brokerage firms other than Anne Arundel Properties, Inc, may be marked with the Internet Data Exchange logo and detailed information about those properties will include the name of the listing broker(s) when required by the MLS. All rights reserved.
Listing Data last updated: 07/17/2026 03:40 pm
Equal Housing Opportunity
Service by Buying Buddy® IDX CRM
Copyright © 2003 - 2026 Buying Buddy. All rights reserved.