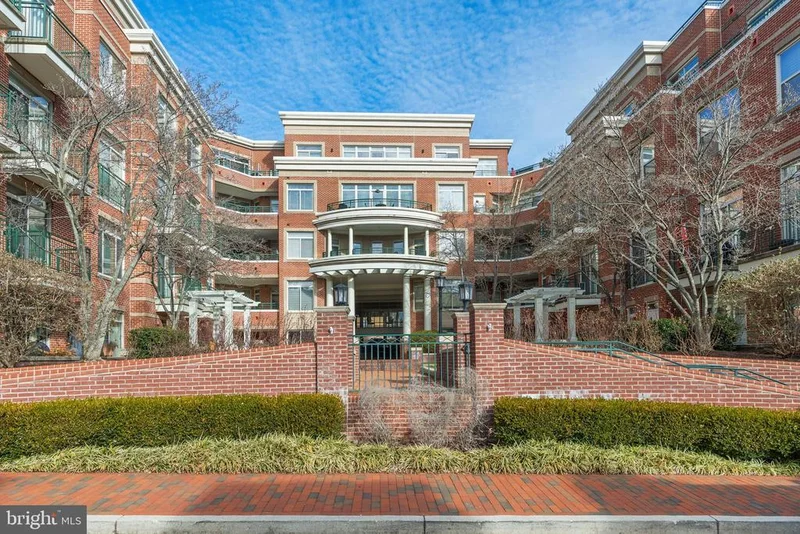
Start of property details

Share this property:
66 FRANKLIN STREET, Unit 214
Annapolis, MD 21401
Mar 2026
SOLD
$800,000
Sold Price
1
Beds
2
Baths
1
Garage
2007
Yr. Built
MLS# MDAA2134636
Cumulative Days on Market: 207 · Includes prior listings · Currently listed since 01/15/26 · Data provided by the MLS.

Property Description

Truly one of a kind, this exceptional 1-bedroom, 2 full-bath residence in sought-after Acton’s Landing, has been completely transformed by its current owners, who have spared no expense in creating a refined, turnkey home of remarkable quality and scale. With over 1, 800 square feet, 9'+ ceilings, an open floor plan, and a dedicated office / den that has potential as a guest space or second bedroom, this residence offers flexibility, sophistication and comfort in equal measure. Uniquely positioned within the building, the home enjoys access to a second-floor lounge overlooking the interior courtyard—an amenity exclusive to this level. The sellers were told by fellow residents that this home boasts one of the largest kitchens in the building, and it shows. Anchored by an impressive 8'5" x 3'10" waterfall island with Calacatta® Venezia polished quartz, the kitchen is outfitted with premium GE® Monogram and Profile appliances, a striking imported Quelline® glazed ceramic backsplash from Spain, a pantry with wood shelving, wine cooler, and an abundance of cabinet and counter space—making it equally suited for entertaining and everyday living. Throughout the residence, new Mirage® Red Oak Nordic hardwood flooring with a Cashmere finish creates a cohesive, elegant aesthetic. A bank of windows in the sunroom fills the home with natural light. The expansive primary suite is a private retreat, featuring French doors, a walk-in closet plus an additional double-door closet, and a spa-inspired bath with a soaking tub, separate frameless glass shower, quartz double vanity, and high-end finishes throughout. A separate laundry room with full-size washer and dryer and built-in shelving completes the layout. This offering includes a dedicated garage parking space and private storage unit, with guest parking available in the garage. The building itself has undergone significant recent improvements, including a full interior refresh in 2025 and ongoing exterior rehabilitation, ensuring both beauty and peace of mind for years to come. Located in the heart of Annapolis with a Walk Score of 92, Acton’s Landing places you just two blocks from the waterfront, Water Taxi, City Dock, St. John’s College, the Naval Academy, and an abundance of shops, dining, and cultural attractions. Of particular note, Acton’s Landing is no longer subject to age restrictions This is a rare opportunity to own a meticulously reimagined residence where luxury, location, and livability converge.

Ask a Local Expert

Property Highlights

Sold Price
800000
Property Type
Residential
Property Sub Type
Condominium
Architectural Style
Contemporary
Bedrooms
1
Total Bathrooms
2
Living Area
1,821
Price / Sqft
$461
Year Built
2007
Condition
Excellent
Cumulative Days On Market
33

Location

City/Township
ANNAPOLIS
Subdivision
ACTONS LANDING CONDOS
County
ANNE ARUNDEL-MD
Zoning
P

Lake/Waterfront Information

Water Body Name
SPA CREEK

Property Details

Price
$840,000
Sold Price
800000
Condition
Excellent
Property Type
Residential
Property Sub Type
Condominium
Condominium
Yes

Building

Levels
1
Stories
5

Interior Features

Bedrooms and Bathrooms

Total Bathrooms
2
Full Bathrooms
2
Bedrooms
1
Bedrooms on Main Level
1

Area and Spaces

Living Area
1,821
Above Grade Finished Area
1,821 Sqft
Number of Units
79

Appliances

Appliances
Built-In Microwave, Cooktop, Dishwasher, Disposal, Exhaust Fan, Range Hood, Refrigerator, Stainless Steel Appliances, Washer, Water Heater, Dryer, Icemaker, Oven - Single

Interior Features

Interior Features
Combination Dining/Living, Combination Kitchen/Dining, Combination Kitchen/Living, Dining Area, Entry Level Bedroom, Floor Plan - Open, Kitchen - Gourmet, Kitchen - Island, Pantry, Recessed Lighting, Bathroom - Soaking Tub, Sprinkler System, Bathroom - Stall Shower, Upgraded Countertops, Walk-in Closet(s), Window Treatments, Wood Floors, Bathroom - Walk-In Shower, Ceiling Fan(s), Primary Bath(s), Wine Storage
Flooring
Hardwood, Vinyl
Accessibility Features
Elevator, 32"+ wide Doors, 48"+ Halls, Accessible Switches/Outlets, Doors - Lever Handle(s), Doors - Swing In, Grab Bars Mod, Mobility Improvements, Wheelchair Mod, Level Entry - Main
Door Features
French Doors
Window Features
Double Pane Windows, Screens
Security Features
Carbon Monoxide Detectors, Desk in Lobby, Fire Detection System, Smoke Detector, Sprinkler System - Indoor

Heating and Cooling

Heating Features
Forced Air, Programmable Thermostat, Hot Water

Building Details

Construction

Architectural Style
Contemporary
Builder
Madison Homes
Year Built
2007
Structure Design Type
Unit/Flat/Apartment

Materials

Construction Materials
Brick
Roof
Flat

Terms

Terms

Ownership
Condominium
Cumulative Days On Market
33

Taxes

Tax

Tax (Annual)
$8,024

HOA

Association Fee2
1038.96 /mo
Association Ammenities
Concierge, Elevator, Fitness Center, Party Room, Gated Community, Library, Meeting Room, Newspaper Service, Reserved/Assigned Parking, Storage Bin
Association Fee Includes
Common Area Maintenance, Ext Bldg Maint, Lawn Maintenance, Management, Reserve Funds, Snow Removal, Custodial Services Maintenance

Heating, Cooling & Utilities

Cooling Features
Central A/C, Ceiling Fan(s), Programmable Thermostat

Utilities

Sewer
Public Sewer
Water Source
Public

Exterior Features

Exterior Features
Extensive Hardscape, Exterior Lighting, Sidewalks, Street Lights, Underground Lawn Sprinkler, Water Fountains, Secure Storage, Stone Retaining Walls

Parking

Garage Capacity
1
Parking Features
Assigned, Lighted Parking, Private, Secure Parking, Parking Space Conveys
Listed by Long & Foster Real Estate, Inc.. Sold by NON MEMBER, Non Subscribing Office
Listing Data last updated 09/17/2026 04:40 pm
Get a Link to this Property: Copy To Clipboard
QR Code link to this property

Phone:
Connect with:

Payment Calculator

per month. fixed. % interest.
$
%
$
%
Principal & Interest
+ Home Insurance
+ Property Tax
+ HOA Fees
per month
Total interest paid over s will be:
All estimates and provided for informational purposes only. Actual amounts may vary. The output of the tool is not a loan offer or solicitation, nor is it financial or legal advice. Information, rates, programs and loan scenarios shown are for example only as of 17-Sep-2026 and are subject to change without notice. Interest rates provided by the St. Louis Federal Reserve Economic Data (FRED). All products are subject to credit and property approval. Not all products are available in all states or for all loan amounts. Other restrictions and limitations apply. Contact your preferred lender for the pricing associated with your specific transaction. Calculations are generated by Open Source mortgage calculation software tools using common mathematical formulas. All calculations should be independently verified.

Property History

Today
Property information last updated
174 days ago
Date Sold
244 days ago
Status Active. This is the date the listing was placed on market.
Cumulative Days on Market: 207 days (includes prior listings) · Currently listed since January 15, 2026. Data provided by the MLS.

66 FRANKLIN STREET, Unit 214 Annapolis, MD 21401 -- MLS# MDAA2134636

Get in touch, we're glad to help.
By submitting this form, your Home Search Service account will be established and you agree to our Terms Of Use and Privacy Policy. You do not need to consent to texts as a condition of buying a property, goods or services. You agree that Bill Hyland, AnnapolisCondos.com, our staff or lenders may contact you about your inquiry by phone or email. You can unsubscribe from emails at any time using the link in any message.